A township amenity programme designed to be self-sufficient for the years before the corridor matures.
Why it matters here
Amenities as infrastructure, not comparison
At most projects, amenities are a comparison exercise - your clubhouse against the one down the road. At Prestige Pulimamidi they are closer to infrastructure. LINQ by Raghava is useful because amenity value depends on how often residents will use the facilities, how they are maintained, and whether the operating cost feels justified.
Kandukur mandal is a greenfield corridor. There is no mall, no multiplex, no gym chain, no organised sports facility and no public park within a reasonable drive of the site. The Future City programme will bring those things; the master plan lands in December 2026 and construction follows. For the years between handover and the corridor maturing, the amenities inside this township are the amenities its residents have.
That is the standard the programme below has to meet: not whether it compares well, but whether it works as a self-contained environment for 2,800 households.
Clubhouse - the indoor anchor
Aquatics and wellness
Sports and fitness
The clubhouse
The social anchor of a 2,800-home community
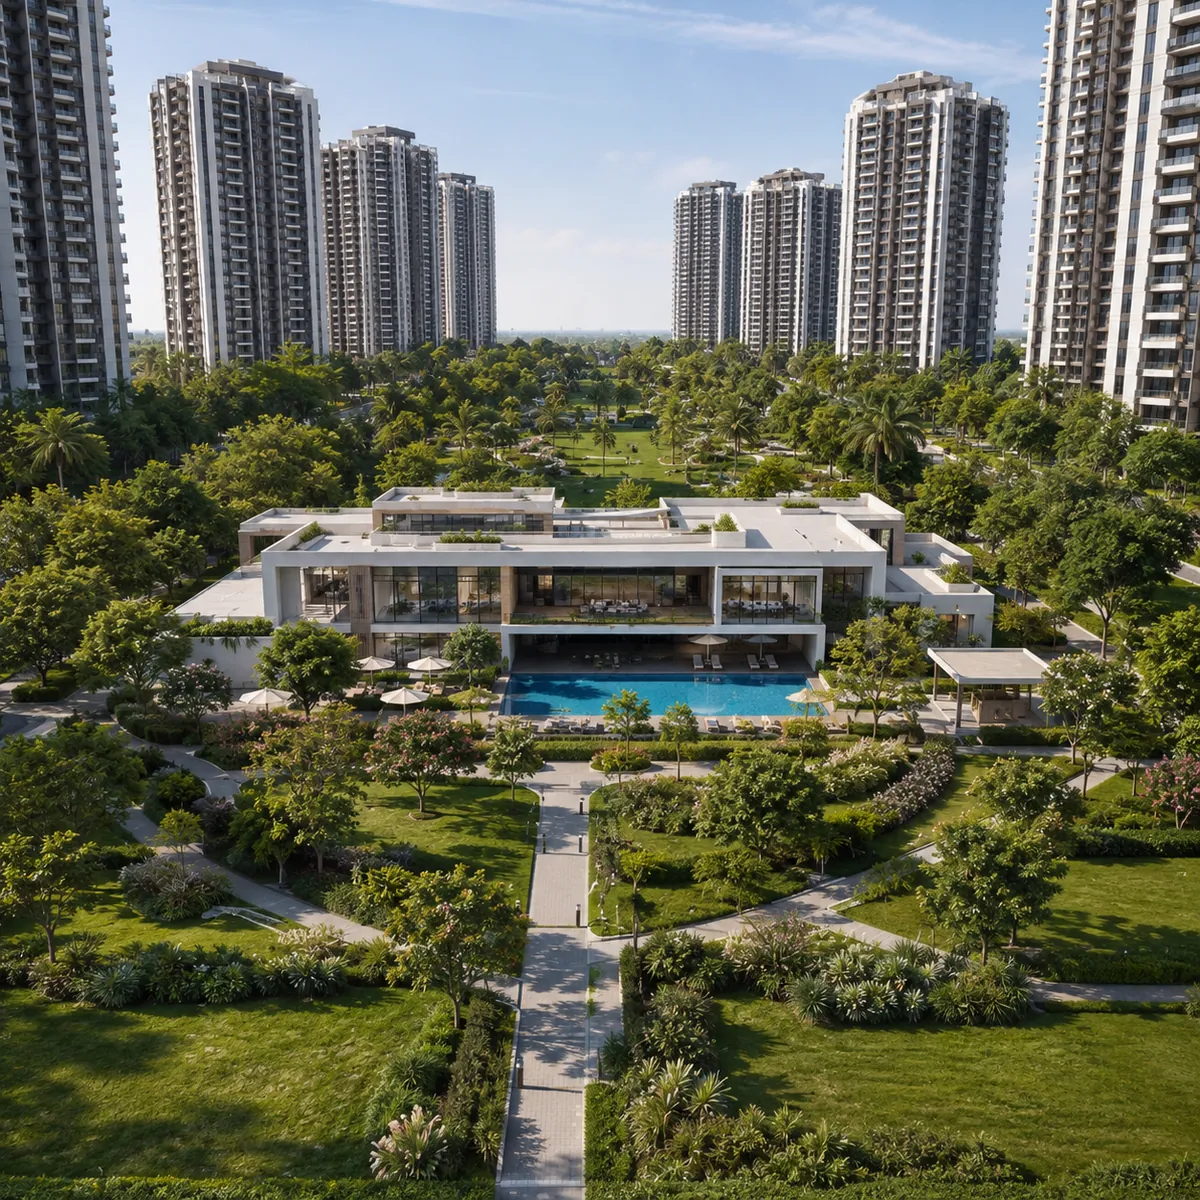
The clubhouse is sized for a community of 2,800 homes rather than for a single building. The multipurpose hall carries community events, festivals, association meetings and private functions - in a community of this size booking demand is continuous, which is why the scale matters. Separate banquet and celebration provision means a single private booking does not close the community's shared facilities for a weekend.
Indoor games get daily use in the evenings, particularly among residents who are not gym-goers, and a library and reading room provides one of the few genuinely quiet shared spaces in a large community. In-campus convenience retail and a cafe matter more here than they would elsewhere: in a corridor with no organised retail nearby, being able to buy milk and bread without leaving the gate is a daily quality-of-life item. Serviced guest rooms matter for the same reason - the nearest hotel is a long drive.
Family, seniors and landscape
Provision that repeats across a 37-acre site
Pool capacity is one of the most common failures at large communities - a pool sized for 500 homes serving 2,800 becomes unusable in the summer evenings. The same logic drives the children's provision: on a site this large, a single central play area effectively serves only the towers nearest to it, so the plan repeats them.
Children and family
Senior citizens
Landscape and outdoor
Infrastructure and security
What runs underneath a small town
A dedicated substation with transformer yard serves the township, with ring-main distribution to tower cores and diesel generator backup covering common areas, lifts, pumps and water systems, plus provision for essential loads within apartments. Underground sump capacity is sized for full occupancy with reserve and pumped to overhead tanks with pressure zoning across the 27-floor height, so upper floors receive supply at usable pressure.
An on-site sewage treatment plant sized for 2,800 homes returns treated water to landscape irrigation and toilet flushing through dual plumbing, recovering a substantial daily volume that would otherwise be drawn fresh - significant in a district dependent on groundwater. Rainwater is collected across roofs and paved surfaces and routed to recharge pits distributed through the site, waste is segregated at source with organic conversion on site and a perimeter-served handling yard, and solar provision serves common-area loads.
On security: a gated perimeter around the full 37 acres with controlled entry and exit; digital visitor registration with resident approval and delivery tracking; CCTV across entries, lobbies, common areas, parking levels and the landscape network with central monitoring; video door phone to every apartment; card or app-based access control to lobbies, lifts and clubhouse; sprinkler and hydrant coverage with pressurised fire staircases running the full 27 floors, addressable detection and refuge floors per National Building Code; and an on-site facility management office with a resident app for service requests, amenity bookings and billing.
What it adds up to
The design brief for a township landing ahead of its corridor
Read as a list, the programme resembles what any large developer offers. Read against the location, it is doing something more specific.
Every item that a resident of a mature urban neighbourhood would step outside to find - a gym, a pool, a park, a place to work quietly, childcare, a court to play on, somewhere to hold a function, a shop for milk - is inside the gate. That is the design brief for a township landing five years ahead of its corridor.
As the Future City programme builds out around it - the health and wellness city near Kandukur, the commercial spine along the Srisailam Highway, the 3,000-acre sports city - this self-sufficiency shifts from being a necessity to being a comfort. But for the first years after handover, it is the whole proposition.
Prestige Pulimamidi Amenities - Frequently Asked Questions
Because Kandukur mandal is a greenfield corridor. There is no mall, no multiplex, no gym chain, no organised sports facility and no public park within a reasonable drive of the site. The Future City programme will bring those things - the master plan lands in December 2026 and construction follows. For the years between handover and the corridor maturing, the amenities inside this township are the amenities its residents have.
A multipurpose hall for community events and association meetings; separate banquet and celebration spaces for private functions; indoor games including table tennis, billiards and snooker, carrom and a chess and card room; a library and reading room; a co-working and business centre with meeting-room provision; in-campus convenience retail and a cafe; and serviced guest rooms for visiting family.
A real one at this location. With the IT corridor 53 km away and hybrid work now standard, a meaningful share of residents will work from home permanently, and a proper work space outside the apartment - quiet, with connectivity, meeting-room provision and printing - is what makes that sustainable across years rather than months.
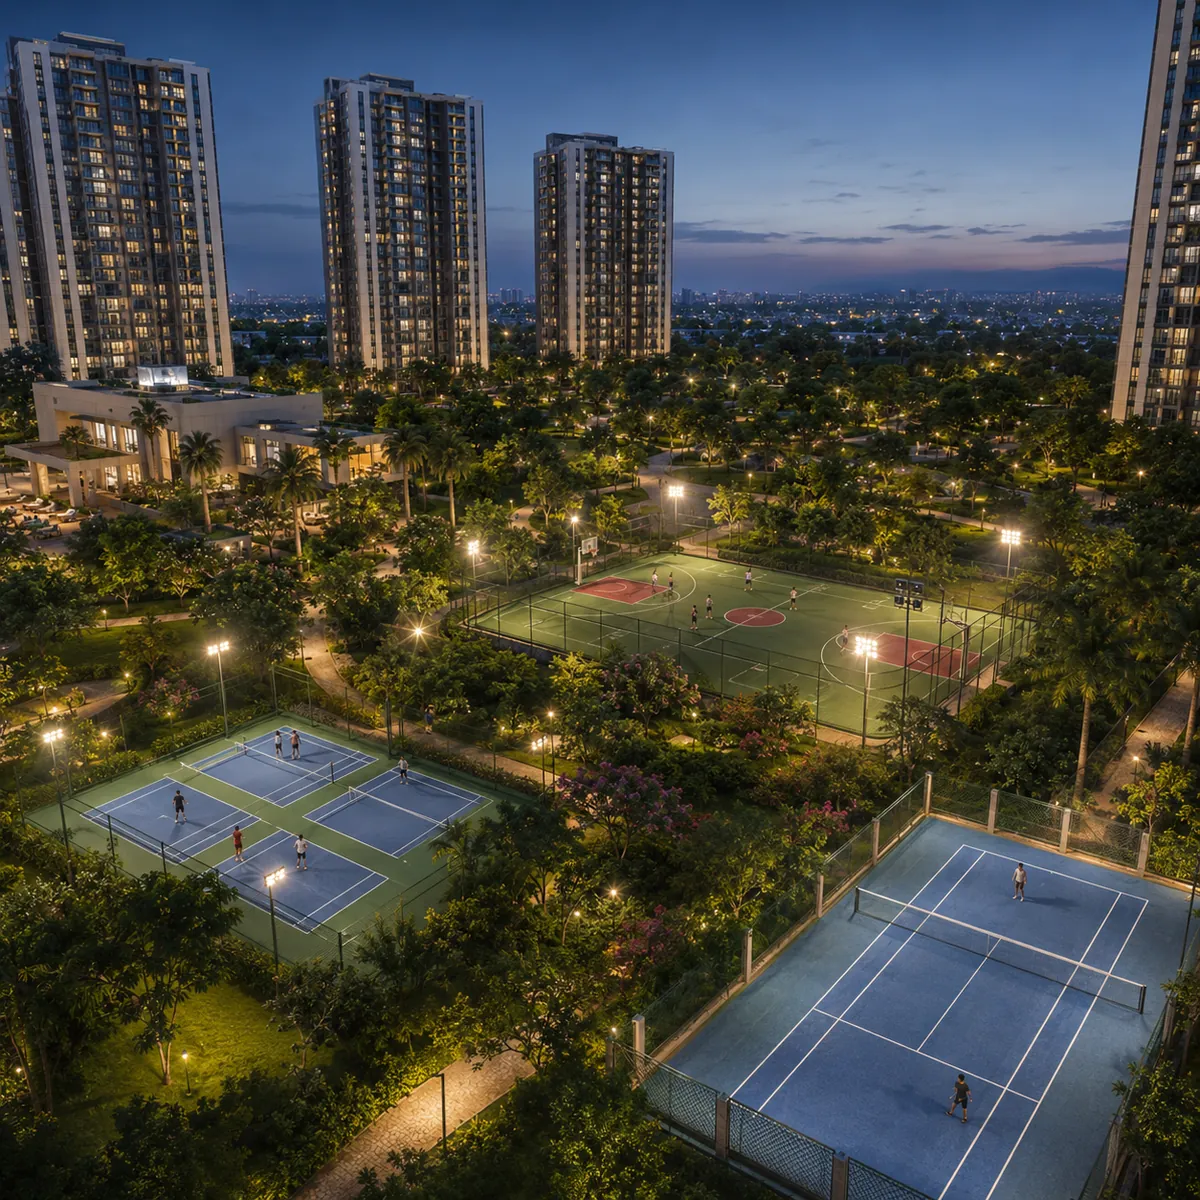
A fully equipped gymnasium with cardio and resistance sections sized for 2,800 homes; outdoor badminton, basketball and tennis courts with multi-purpose marking; cricket practice nets; indoor squash and badminton within the clubhouse, usable through the hot months and monsoon; jogging and cycling tracks routed through the central landscape spine; and outdoor fitness stations along the walking loops.
Multiple play zones placed so every tower cluster has one within a short walk - on a site this large a single central play area effectively serves only the towers nearest it. Toddler areas with soft-fall surfacing are kept separate from equipment for older children, and there is a creche for day-care, a teen zone, and seasonal sand and water play within the landscape.
A senior citizens' plaza with shaded seating designed for daily gathering; level walking loops graded for comfortable use with even, non-slip surfacing and frequent seating; a yoga and meditation area distinct from the sports zone; and clubhouse access by lift, so the reading room, indoor games and community hall do not depend on mobility.
A dedicated substation with transformer yard and DG backup for common areas, lifts, pumps and water systems; underground sump capacity pumped to overhead tanks with pressure zoning across the 27-floor height; an on-site STP sized for 2,800 homes returning treated water to landscape and flushing via dual plumbing; rainwater harvesting to distributed recharge pits; waste segregation at source with organic waste conversion and a perimeter-served handling yard; and solar provision for common-area loads.